
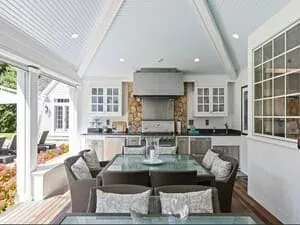
Home Additions on Cape Cod
A home addition on Cape Cod gives you more room on a house you already like, on a lot you already own. Whether it can be built, and how big, is decided less by the drawings than by three things on the lot: the bedroom count the septic system is approved for, the setbacks, and on a waterfront lot the flood elevation the new floor has to meet. We answer those first, then build the addition to a high-end finish at $300 to $450 a square foot.
- We build for
- $300–$450 a sq ft
- Just finished
- ~7,000 sq ft for $2.4 million
- Projects we are built for
- $300,000 and up
The septic decides more than the architect
Almost every Cape property outside the village centres is on a private septic system, and under Title 5 the system is sized on bedrooms, not square footage. An addition with a family room in it may not touch the septic at all. An addition with a bedroom in it can push the system into a larger design or a full upgrade, with an engineer, a Board of Health review and a new leach field somewhere on the lot.
So the first question about any addition is what the existing system is approved for, and the as-built card at the Board of Health answers it in minutes. Calling a room a study does not change the count if it is built like a bedroom; the inspector will judge it on what it is.
Where an addition can go
Zoning setbacks decide how close to the property lines the addition can sit, and on a lot near a wetland, pond, marsh or coastal bank the Conservation Division has a say over anything inside the buffer, including where the machines drive and where the spoil goes. A filing and a hearing are normal rather than fatal, but they run on the commission's calendar.
On the waterfront, the flood map sets a minimum elevation for any new lowest floor. An addition that has to sit higher than the house it joins is a design problem to solve early: steps between old and new, a raised foundation that has to look intentional, and rooflines that still meet. In the historic districts on the north side, the Old King's Highway committee reviews what the addition will look like before the building permit.
Making it look like it was always there
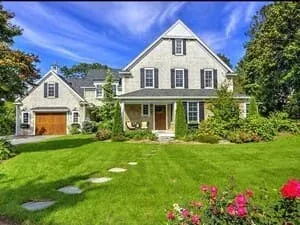
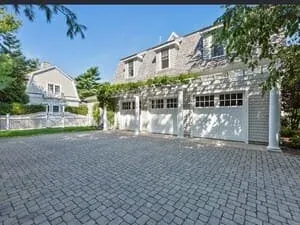
The test of a good addition is that nobody can tell where the old house stops. On a Cape house that means matching the roof pitch and the eave line, running the shingle coursing through, keeping the window proportions, and getting the trim right. Inside, it means floors that meet level, ceilings that line up, and heat and ventilation that reach the new rooms properly rather than as an afterthought.
It is also the moment to fix what the old house gets wrong where the two meet. The wall that comes down to join them is open anyway, so wiring, insulation and the structure at the connection get done properly while it is.
What it costs
We do not charge a premium. Our houses are built for $300 to $450 a square foot, where many builders on the Cape quote $400 to $600 and more, and additions are priced the same way. A high-end home we have just finished came in at $2.4 million for about 7,000 square feet, under $400 a square foot. Additions carry costs that a square-foot figure hides: the connection to the existing house, any septic upgrade the bedroom count triggers, and site work. Those are written into the estimate line by line so you can see them.
Addition or whole-house remodel?
Often both. An older house that needs more space usually also needs the wiring, the insulation and the kitchen done, and adding on without touching the rest leaves a new wing attached to a house that still does not work. Planning the addition and a whole-house remodel together means the walls open once and the layout gets fixed where it should be.
The numbers behind that: new builds, remodels and additions and how we price work.
Questions people actually ask
- Do I need a new septic system to add a bedroom?
Not always, but often. Title 5 sizes the system on bedrooms, so adding one can mean a larger design or an upgrade. Check the bedroom count on the as-built card at the Board of Health before the addition is designed; it is a five-minute answer that can change the whole plan.
- How long does an addition take to permit on the Cape?
Permitting in Cape towns commonly adds four to eight weeks to the start, longer in a historic district or with a conservation filing, and longer in spring. A septic upgrade, if the bedroom count needs one, has its own review in front of the building permit. Winter is the best time to file for a spring start.
- Can you add a second storey instead of building out?
Sometimes. Building up avoids setbacks and keeps the footprint, but the existing foundation and framing have to carry the new load, and the flood elevation rules may apply if the work is substantial. It needs an engineer's look at the structure before anyone draws it.
- Can we stay in the house during an addition?
Usually for most of it. An addition is built alongside the house and only joins it near the end, when the connecting wall comes down. Expect a few disruptive weeks at that stage, and more if the rest of the house is being remodelled at the same time.
Related work
- Whole-house remodelingWhole-house remodels from $300k on Cape Cod: one project, walls open once, high-end finish at $300 to $450 a sq ft. From a Centerville, MA builder.
- New home constructionBuilding a new house on Cape Cod: Title 5 septic, conservation setbacks, flood elevation and the Barnstable permit sequence, from a Centerville builder.
- General contractingGeneral contractor in Centerville, MA: one contract, one accountable builder, our own crews plus the specialist trades. New builds and remodels from $300k.
Centerville, MA
Tell us what the house needs
Call or text and describe the job. If it is something we do, you will get a straight answer about how it works and what happens next. If it is not, we will say so.